
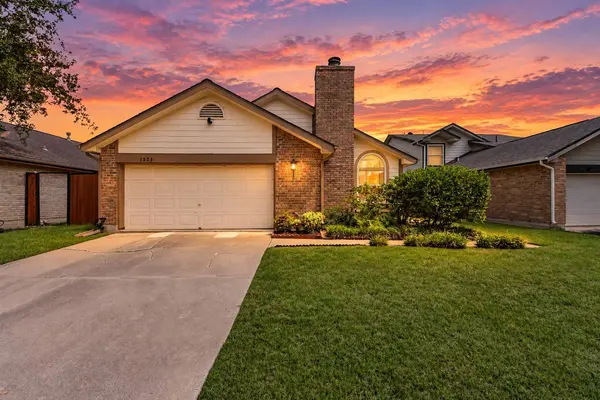
1523 Ainsdale DR
Houston, TX 77077
- 3 Beds
- 2 Baths Full Baths: 2
- 1,776 SqFt
- 4,991 Lot Size
- 1983 Year Built
GALLERY
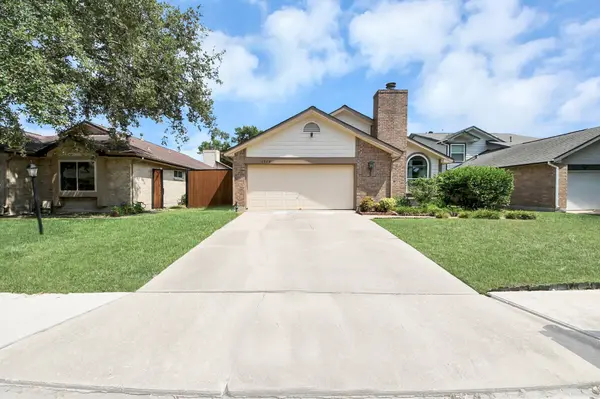
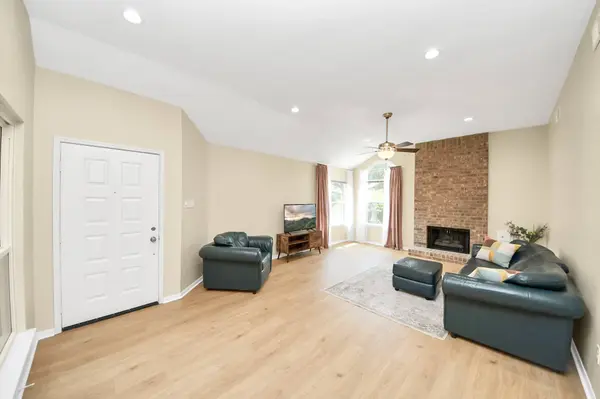
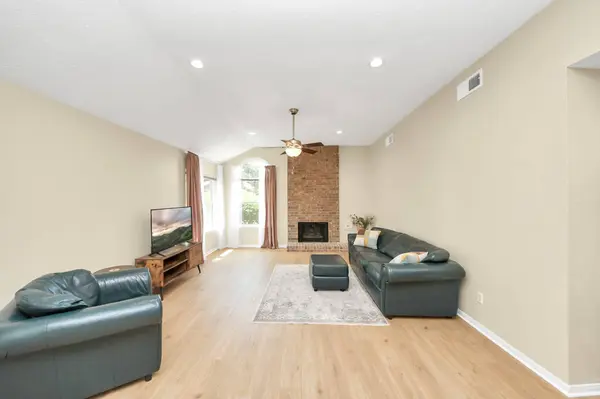
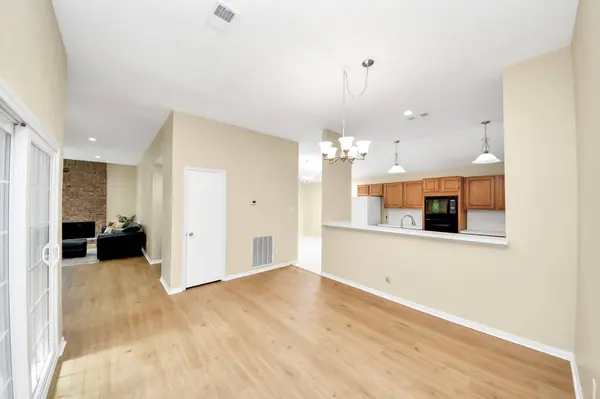
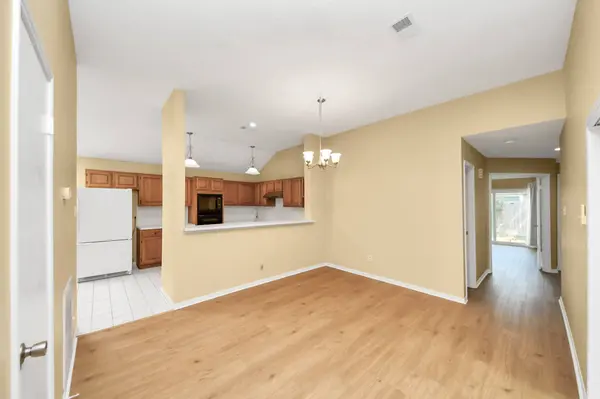
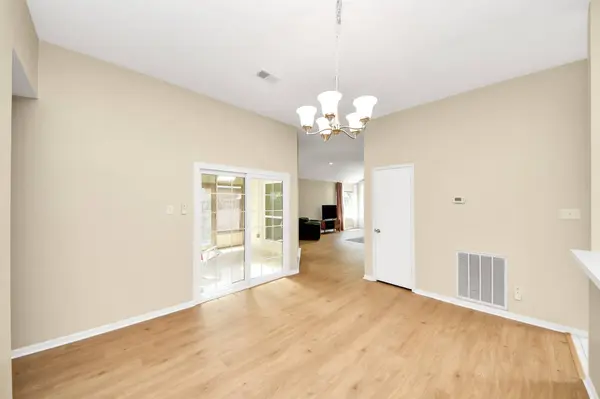
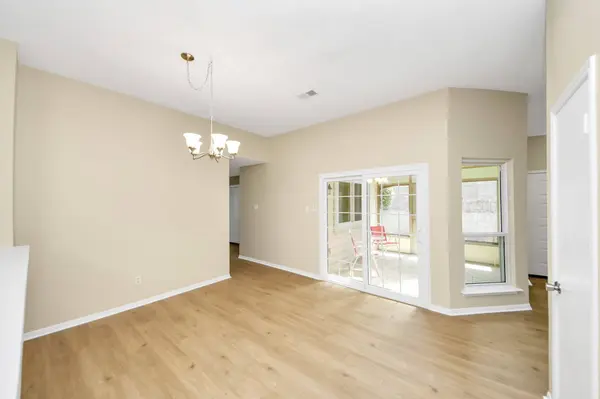
PROPERTY DETAIL
Key Details
Property Type Single Family Home
Sub Type Detached
Listing Status Coming Soon
Purchase Type For Sale
Square Footage 1, 776 sqft
Price per Sqft $188
Subdivision Ashford Hills
MLS Listing ID 79764609
Style Traditional
Bedrooms 3
Full Baths 2
HOA Fees $53/ann
HOA Y/N Yes
Year Built 1983
Annual Tax Amount $6,170
Tax Year 2026
Lot Size 4,991 Sqft
Acres 0.1146
Property Sub-Type Detached
Location
State TX
County Harris
Community Curbs
Area Energy Corridor
Building
Lot Description Subdivision, Side Yard
Story 1
Entry Level One
Foundation Slab
Sewer Public Sewer
Water Public
Architectural Style Traditional
Level or Stories One
New Construction No
Interior
Interior Features All Bedrooms Down, Breakfast Bar, En Suite Bathroom, Main Level Primary, Tub Shower, Vanity, Walk-In Closet(s)
Heating Central, Gas
Cooling Central Air, Electric
Fireplaces Number 1
Fireplace Yes
Appliance Electric Cooktop, Electric Oven
Laundry Washer Hookup, Electric Dryer Hookup
Exterior
Exterior Feature Covered Patio, Deck, Fence, Sprinkler/Irrigation, Patio, Private Yard
Parking Features Attached, Garage
Garage Spaces 2.0
Fence Back Yard
Pool Association
Community Features Curbs
Amenities Available Dog Park, Playground, Park, Pool
Water Access Desc Public
Roof Type Composition
Porch Covered, Deck, Patio
Private Pool No
Schools
Elementary Schools Daily Elementary School
Middle Schools West Briar Middle School
High Schools Westside High School
School District 27 - Houston
Others
HOA Name Ashford Hills
Tax ID 112-770-000-0004
SIMILAR HOMES FOR SALE
Check for similar Single Family Homes at price around $334,000 in Houston,TX

Pending
$300,000
12858 Westleigh DR, Houston, TX 77077
Listed by Terra Point Realty, LLC4 Beds 2 Baths 2,140 SqFt
Active
$395,000
1330 Beaujolais LN, Houston, TX 77077
Listed by Orchard Brokerage3 Beds 3 Baths 2,442 SqFt
Pending
$224,000
2162 Paso Rello DR, Houston, TX 77077
Listed by Seeto Realty3 Beds 3 Baths 2,354 SqFt
CONTACT