
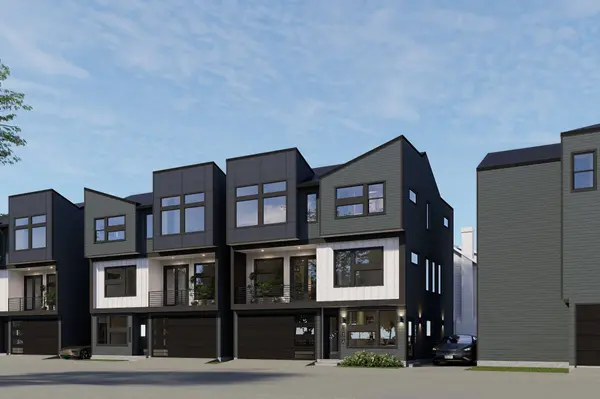
5030 Mallow ST #C
Houston, TX 77033
- 5 Beds
- 4 Baths Full Baths: 3 Half Baths: 1
- 2,755 SqFt
- 0.29 Lot Size
- 2026 Year Built
GALLERY
PROPERTY DETAIL
Key Details
Property Type Single Family Home
Sub Type Detached
Listing Status Active
Purchase Type For Sale
Square Footage 2, 755 sqft
Price per Sqft $206
Subdivision Lucas Estates
MLS Listing ID 66282532
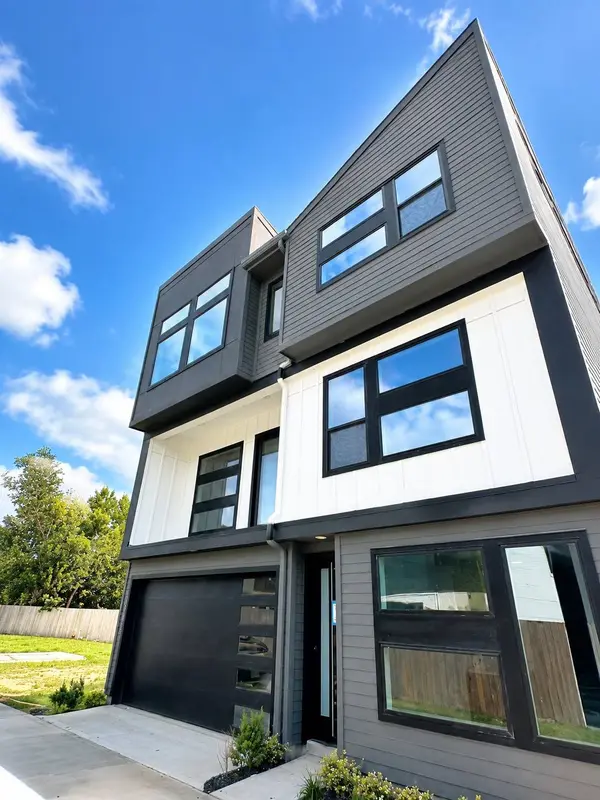
Style Contemporary/Modern
Bedrooms 5
Full Baths 3
Half Baths 1
Construction Status New Construction
HOA Y/N No
Year Built 2026
Annual Tax Amount $2,189
Tax Year 2025
Lot Size 0.289 Acres
Acres 0.2893
Property Sub-Type Detached
Location
State TX
County Harris
Area Medical Center South
Building
Lot Description Subdivision
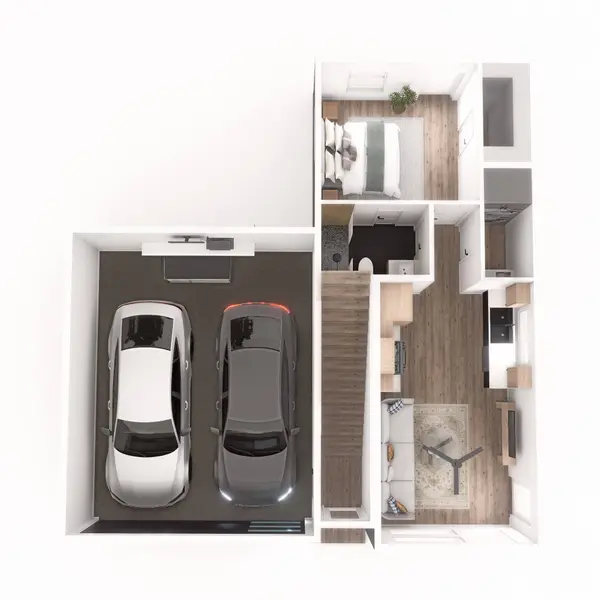
Story 3
Entry Level Three Or More
Foundation Slab
Builder Name Property To Property LLC
Water Public
Architectural Style Contemporary/Modern
Level or Stories Three Or More
New Construction Yes
Construction Status New Construction
Interior
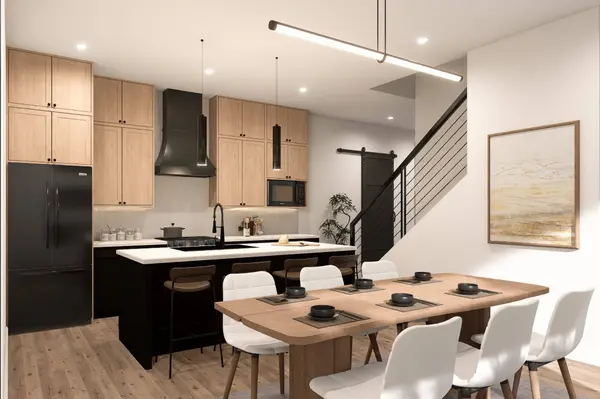
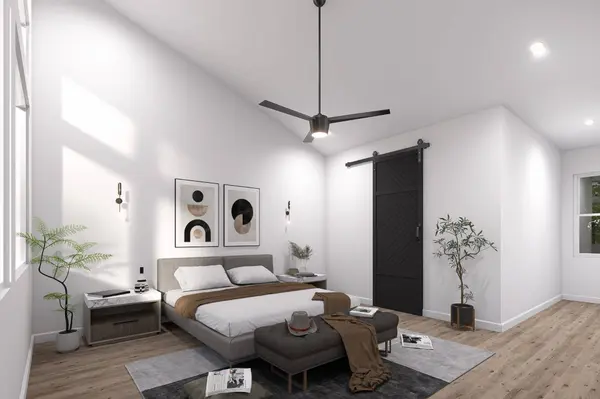
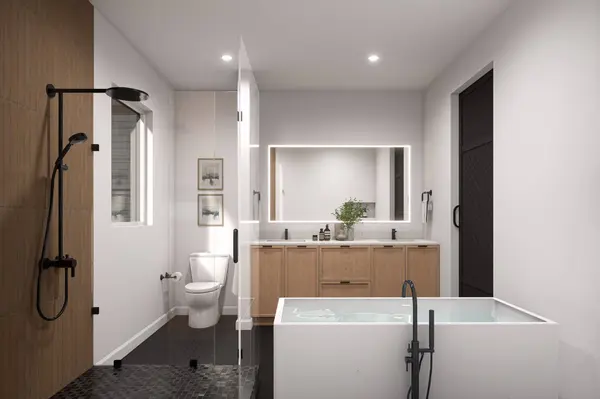
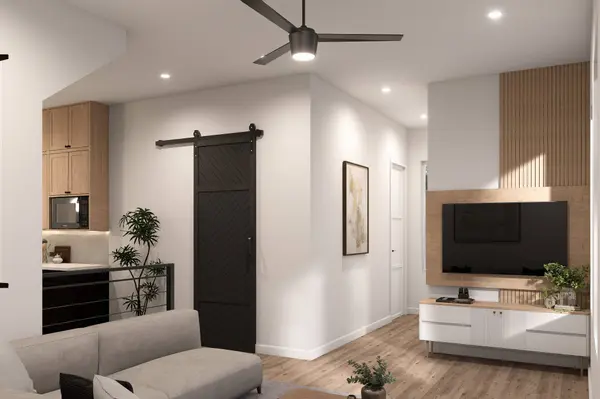
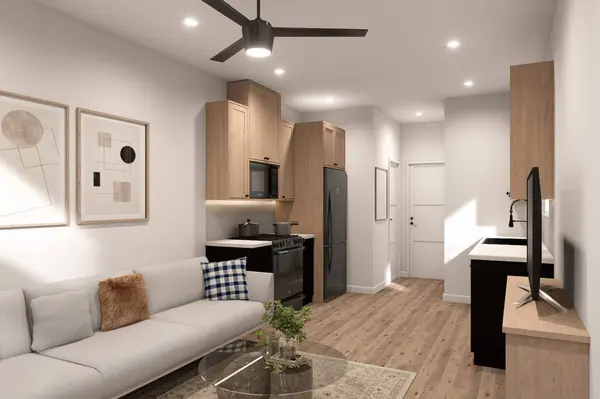
Interior Features Double Vanity, Full Bath on Main Level, Multi-Level Bedroom, Pot Filler, Separate Shower, Tub Shower, Three Bedrooms Up, Upper Level Primary, Walk-In Closet(s), Kitchen/Dining Combo, Living/Dining Room
Heating Central, Gas
Cooling Central Air, Electric
Flooring Engineered Hardwood, Tile
Fireplace No
Appliance Dishwasher, Disposal, Gas Oven, Gas Range, Microwave, Refrigerator
Laundry Washer Hookup, Electric Dryer Hookup
Exterior
Parking Features Attached, Garage
Garage Spaces 2.0
Water Access Desc Public
Roof Type Composition
Private Pool No
Schools
Elementary Schools Woodson Elementary School
Middle Schools Thomas Middle School
High Schools Worthing High School
School District 27 - Houston
Others
Tax ID 148-715-001-0001
Disclosures None
SIMILAR HOMES FOR SALE
Check for similar Single Family Homes at price around $569,000 in Houston,TX

Active
$395,000
5422 Rapido RD, Houston, TX 77033
Listed by ASIN Realty3 Beds 2 Baths 2,000 SqFt
Pending
$295,000
5842 Southville ST, Houston, TX 77033
Listed by NB Elite Realty4 Beds 3 Baths 2,509 SqFt
Pending
$340,000
9319 Noel ST, Houston, TX 77033
Listed by JPAR Houston3 Beds 3 Baths 1,765 SqFt
CONTACT