
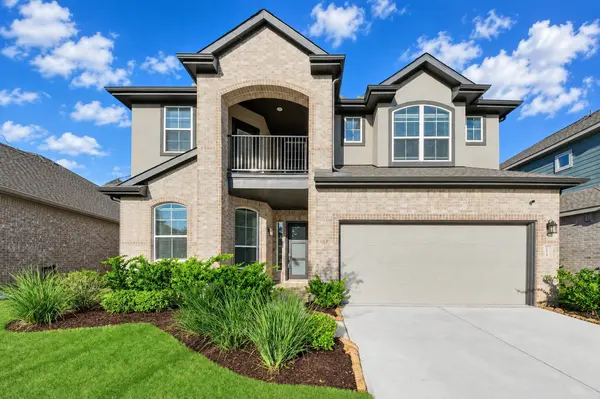
7219 Bayberry Crescent LN
Katy, TX 77493
Open House
Fri Oct 16, 3:00pm - 6:00pm
- 4 Beds
- 4 Baths Full Baths: 3 Half Baths: 1
- 3,169 SqFt
- 6,838 Lot Size
- 2023 Year Built
GALLERY
PROPERTY DETAIL
Key Details
Property Type Single Family Home
Sub Type Detached
Listing Status Active
Purchase Type For Sale
Square Footage 3, 169 sqft
Price per Sqft $137
Subdivision Elyson
MLS Listing ID 29830017
Style Traditional
Bedrooms 4
Full Baths 3
Half Baths 1
HOA Fees $112/ann
HOA Y/N Yes
Year Built 2023
Annual Tax Amount $14,735
Tax Year 2026
Lot Size 6,838 Sqft
Acres 0.157
Property Sub-Type Detached
Location
State TX
County Harris
Community Master Planned Community
Area Katy - Old Towne
Building
Lot Description Subdivision, Pond on Lot
Story 2
Entry Level Two
Foundation Slab
Sewer Public Sewer
Water Public
Architectural Style Traditional
Level or Stories Two
New Construction No
Interior
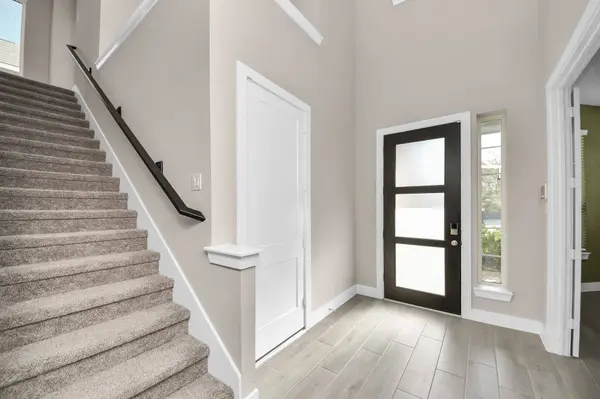
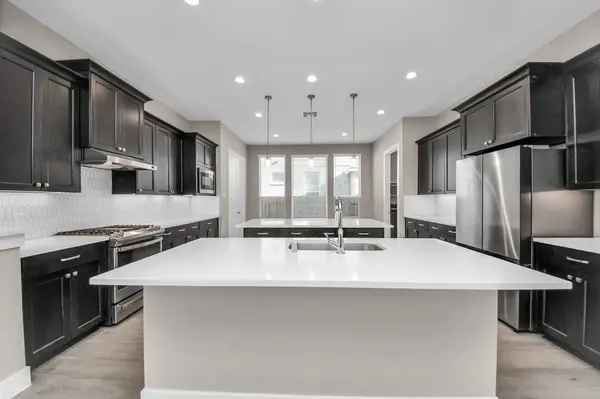
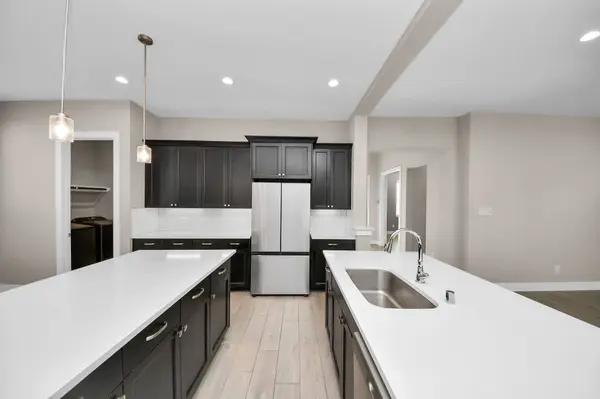
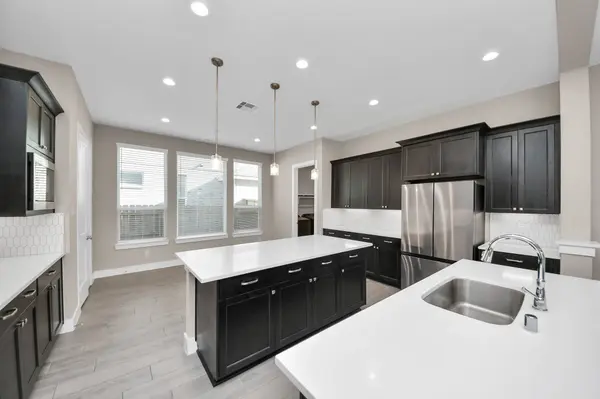
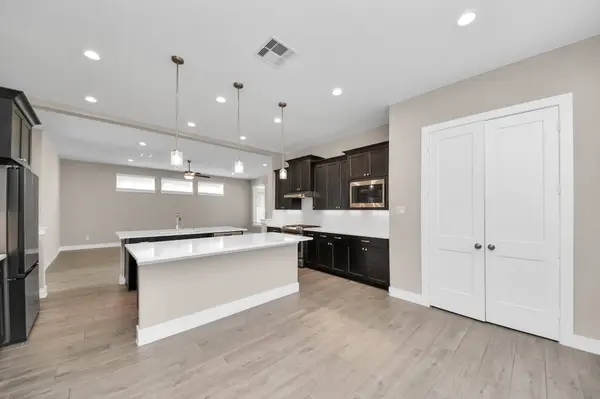
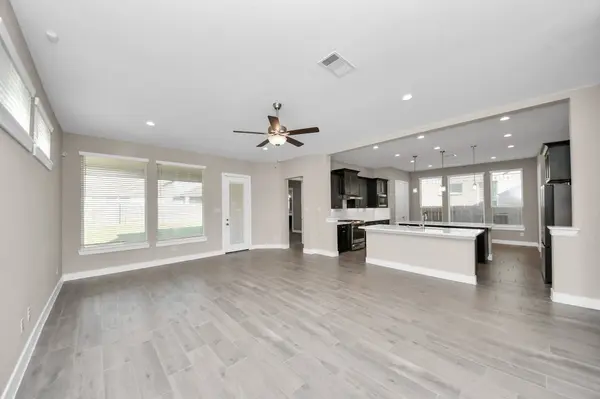
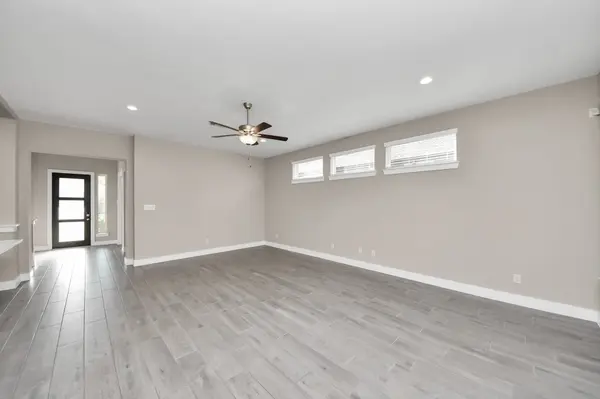
Interior Features Bedroom on Main Level, Double Vanity, Entrance Foyer, En Suite Bathroom, Full Bath on Main Level, Kitchen Island, Kitchen/Family Room Combo, Main Level Primary, Pantry, Soaking Tub, Separate Shower, Tub Shower, Walk-In Pantry, Walk-In Closet(s), Kitchen/Dining Combo
Heating Central, Gas
Cooling Central Air, Electric
Flooring Carpet, Tile
Fireplaces Number 1
Fireplace Yes
Appliance Dishwasher, Disposal, Microwave, ENERGY STAR Qualified Appliances
Exterior
Exterior Feature Balcony, Covered Patio, Fence, Irrigation Sprinklers, Patio, Tennis Court(s)
Parking Features Attached, Driveway, Garage
Garage Spaces 2.0
Fence Back Yard
Pool Association
Community Features Master Planned Community
Amenities Available Basketball Court, Clubhouse, Sport Court, Dog Park, Fitness Center, Meeting/Banquet/Party Room, Party Room, Picnic Area, Playground, Pickleball, Park, Pool, Tennis Court(s), Trail(s)
Water Access Desc Public
Roof Type Composition
Porch Balcony, Covered, Deck, Patio
Private Pool No
Schools
Elementary Schools Boudny Elementary
Middle Schools Nelson Junior High (Katy)
High Schools Freeman High School
School District 30 - Katy
Others
HOA Name Cohere Life Inc.
HOA Fee Include Recreation Facilities
Tax ID 145-444-001-0025
Disclosures Municipal Utility District Disclosure
SIMILAR HOMES FOR SALE
Check for similar Single Family Homes at price around $435,000 in Katy,TX

Active
$649,900
1402 East AVE, Katy, TX 77493
Listed by Graham&Company Realty Group2 Beds 1 Bath 1,652 SqFt
Active
$229,000
25427 Benroe ST, Katy, TX 77493
Listed by Compass RE Texas, LLC - West Houston3 Beds 2 Baths 1,360 SqFt
Active
$309,990
3001 Sun Spirit LN, Katy, TX 77493
Listed by D.R. Horton-Texas, LTD3 Beds 2 Baths 1,396 SqFt
CONTACT